
For more information regarding the value of a property, please contact us for a free consultation.
Key Details
Sold Price $456,000
Property Type Single Family Home
Sub Type Single Family Residence
Listing Status Sold
Purchase Type For Sale
Square Footage 2,248 sqft
Price per Sqft $202
Subdivision Reunion
MLS Listing ID 8253456
Sold Date 06/23/26
Style Contemporary
Bedrooms 3
Full Baths 1
Half Baths 1
Three Quarter Bath 1
HOA Fees $45/qua
HOA Y/N Yes
Abv Grd Liv Area 1,678
Year Built 2020
Annual Tax Amount $6,716
Tax Year 2025
Lot Size 5,174 Sqft
Acres 0.12
Property Sub-Type Single Family Residence
Source recolorado
Property Description
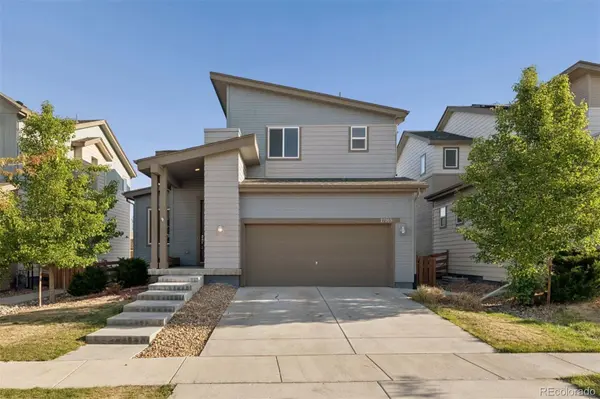
Built In 2020, And Exceptionally Maintained, This Beautiful 3 Bedroom, 3 Bathroom Two-Story Home In Denver's Highly Sought-After Reunion Community Still Feels Practically Brand New. Paid Off Solar Panels INCLUDED! Thoughtfully Designed With Modern Finishes, Functional Living Spaces, And An Open-Concept Layout, This Home Offers The Perfect Blend Of Comfort, Style, And Everyday Luxury.
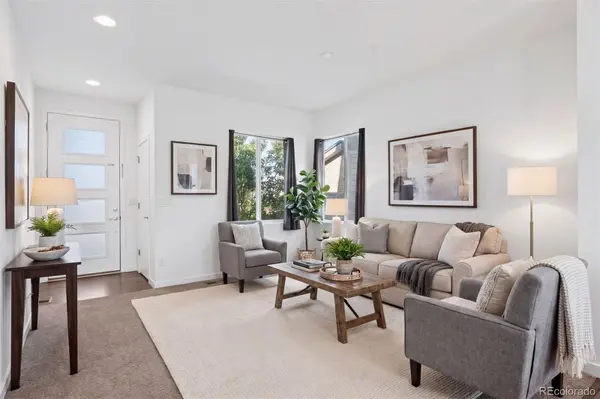
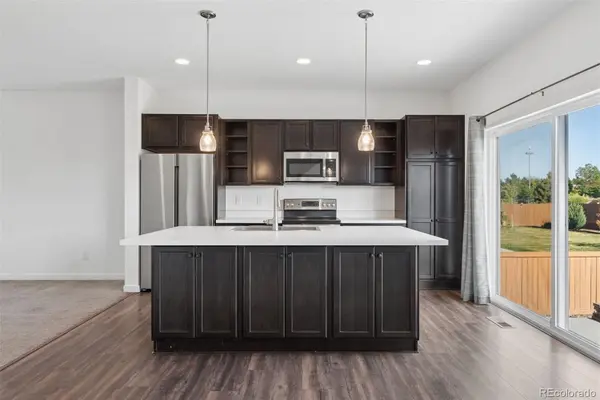
The Stunning Kitchen Serves As The Heart Of The Home, Featuring Stainless Steel Appliances, Quartz Countertops, Extensive Cabinet And Storage Space, And A Large Center Island Complete With A Blanco Silgranit Farm Sink. The Open Main Floor Is Ideal For Both Entertaining And Daily Living, Enhanced By Stylish Hardwood Laminate Flooring And Abundant Natural Light Throughout. Brand-New Carpet Upstairs Adds A Fresh, Move-In Ready Feel. The Spacious Primary Suite Offers Beautiful Mountain Views And A Luxuriously Updated En-Suite Bathroom Featuring Dual Vanities And An Oversized Walk-In Shower With Dual Shower Heads. Two Additional Bedrooms Provide Flexibility For Family, Guests, Or A Home Office. The Partially Finished Basement Features Luxury Vinyl Plank Flooring And An Egress Window, With Drywall Being The Main Remaining Step To Complete The Space. Perfect For A Future 4th Bedroom, Media Room, Home Gym, Or Additional Living Area. Step Outside To Enjoy The ENORMOUS Fully Fenced Backyard Featuring A Garden Area And Expansive Wraparound Concrete Patio Ideal For Summer BBQs, Outdoor Entertaining, Or Relaxing Colorado Evenings. Fresh Exterior Paint Further Enhances The Home's Excellent Curb Appeal. Residents Of Reunion Enjoy Access To Outstanding Community Amenities Including Two Outdoor Pools, A 21,000 Sq Ft Recreation Center With Fitness Facilities, Tennis And Pickleball Courts, Parks, Trails, Shopping, Dining, And Convenient Access To Denver International Airport. Hurry on this rare gem.
Location
State CO
County Adams
Rooms
Basement Bath/Stubbed, Crawl Space, Partial, Unfinished
Interior
Interior Features Smoke Free, Walk-In Closet(s)
Heating Forced Air
Cooling Central Air
Flooring Carpet, Laminate, Tile
Fireplace N
Appliance Dishwasher, Disposal, Microwave, Range, Refrigerator, Self Cleaning Oven, Washer
Exterior
Exterior Feature Rain Gutters
Parking Features Concrete, Dry Walled, Insulated Garage, Lighted
Garage Spaces 2.0
Fence Full
Utilities Available Cable Available, Electricity Connected, Internet Access (Wired), Natural Gas Connected, Phone Available
View Mountain(s)
Roof Type Composition
Total Parking Spaces 2
Garage Yes
Building
Sewer Public Sewer
Water Public
Level or Stories Two
Structure Type Frame,Wood Siding
Schools
Elementary Schools Southlawn
Middle Schools Otho Stuart
High Schools Prairie View
School District School District 27-J
Others
Senior Community No
Ownership Individual
Acceptable Financing Cash, Conventional, FHA, Other, VA Loan
Listing Terms Cash, Conventional, FHA, Other, VA Loan
Special Listing Condition None
Read Less Info
Want to know what your home might be worth? Contact us for a FREE valuation!

Our team is ready to help you sell your home for the highest possible price ASAP

© 2026 METROLIST, INC., DBA RECOLORADO® – All Rights Reserved
6455 S. Yosemite St., Suite 500 Greenwood Village, CO 80111 USA
Bought with Right 4 U Realty LLC
Nearby Locations
GET MORE INFORMATION